Trinity College offers a selection of classrooms available for rental by external groups when they are not required for classes or internal functions*. Classrooms are suitable for meetings, workshops, lectures, training sessions and other educational or professional gatherings, with a range of room sizes and capacities available across Trinity College and the Gerald Larkin Building.
All classrooms have Wi-Fi access through U of T’s network using a UTORid. Classroom setups are fixed and cannot be rearranged. Each booking includes a minimum of 30 minutes before and after the scheduled event to allow for setup, guest arrival and cleaning.
Notes:
- Many meeting rooms and classrooms have built-in projectors and screens. Please note that users are responsible for bringing their own computer and adapter for rooms with built-in projectors. Please refer to the instruction manual, which is available by the projector. AV or technical support is not available for those who rent meeting rooms and classrooms, unless prior arrangements have been made (additional fees may apply).
- For all rooms, spaces & venues, in all buildings: capacities listed represent typical room arrangements for seminars, lectures, dinners, receptions, etc. and that adding or removing furniture can alter those capacities. Please speak with your Event Coordinator for setup styles and any potential capacity changes, etc.
* When spaces on not otherwise employed for College use; preference is given to Trinity alumni and the U of T community.
Explore the available classrooms below for information about room size, setup, capacity, accessibility and audiovisual equipment. For information about pricing or to discuss your specific requirements, please contact us.

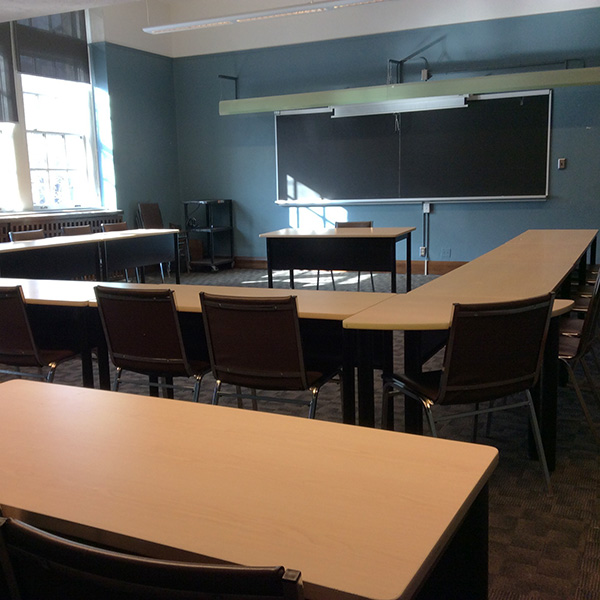
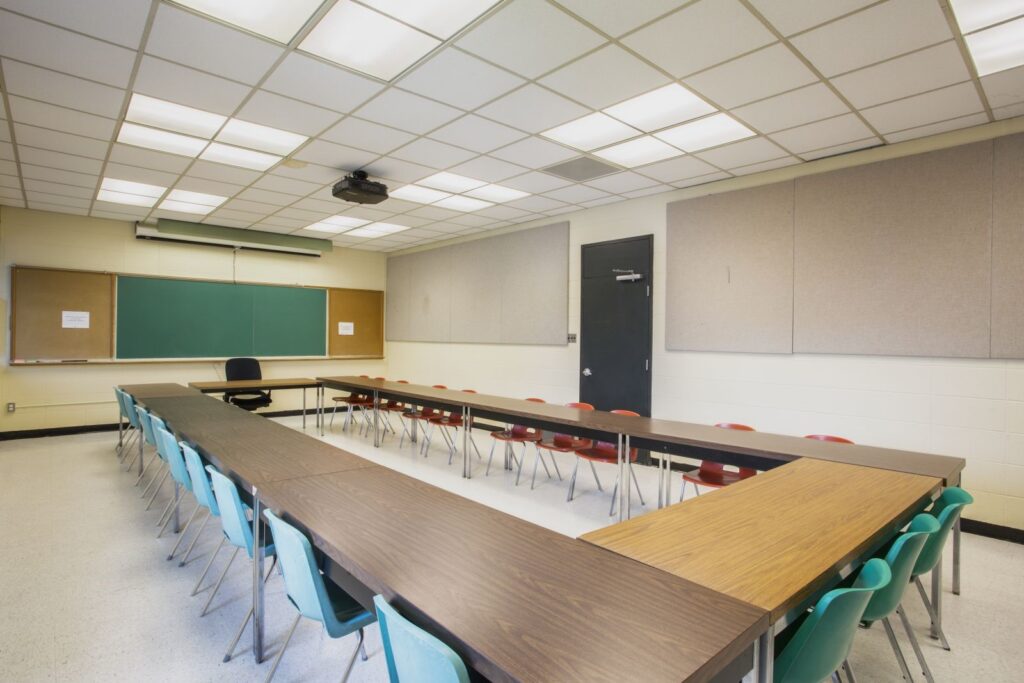
Trinity College Classrooms
Location: Trinity College, 6 Hoskin Avenue
TC 22
Size: 19′ × 24′ (456 sq. ft.)
Setup: Seminar
Capacity: 24
Wheelchair accessibility: No
AV & presentation: Built-in projector / screen / blackboard
Air conditioning: Yes
TC 24
Size: 22′ × 32′ (704 sq. ft.)
Setup: Seminar
Capacity: 28
Wheelchair accessibility: No
AV & presentation: Built-in projector / screen / blackboard
Air conditioning: Yes
Gerald Larkin Building Classrooms
Location: Gerald Larkin Building, 15 Devonshire Place
The Gerald Larkin Building offers classrooms on the second and third floors, with capacities ranging from 18 to 64. All classrooms are wheelchair accessible and air-conditioned.
Classroom 211
Size: 39′ × 18′ (702 sq. ft.)
Setup: Lecture style with tablet-arm chairs
Capacity: 64
Wheelchair accessibility: Yes
AV & presentation: Blackboard / built-in projector / screen
Air conditioning: Yes
Classroom 212
Size: 19′ × 18′ (342 sq. ft.)
Setup: Seminar
Capacity: 18
Wheelchair accessibility: Yes
AV & presentation: Blackboard / screen
Air conditioning: Yes
Classroom 213
Size: 26′ × 18′ (468 sq. ft.)
Setup: Seminar
Capacity: 24
Wheelchair accessibility: Yes
AV & presentation: Blackboard / built-in projector / screen
Air conditioning: Yes
Classroom 214
Size: 32′ × 18′ (576 sq. ft.)
Setup: Seminar
Capacity: 26
Wheelchair accessibility: Yes
AV & presentation: Blackboard / built-in projector / screen
Air conditioning: Yes
Classroom 248
Size: 34′ × 25′ (850 sq. ft.); no windows
Setup: Lecture style with fixed tablet-arm chairs
Capacity: 50
Wheelchair accessibility: Yes
AV & presentation: Blackboard / built-in projector / screen
Air conditioning: Yes
Classroom 340
Size: 27′ × 22′ (594 sq. ft.); no windows
Setup: Seminar
Capacity: 30
Wheelchair accessibility: Yes
AV & presentation: Blackboard / built-in projector / screen
Air conditioning: Yes
Classroom 341
Size: 27′ × 22′ (594 sq. ft.); no windows
Setup: Seminar
Capacity: 30
Wheelchair accessibility: Yes
AV & presentation: Blackboard / built-in projector / screen
Air conditioning: Yes
Audiovisual and Technology
Classrooms are equipped with standard audiovisual equipment, including projectors with built-in speakers and screens. Users are responsible for bringing their own computer and any required adapters.
Wi-Fi and wired network access are provided through the University of Toronto network using a UTORid.
Printed instructions are available in each classroom. Trinity IT staff can assist with equipment issues but are not available for immediate, in-class support.
Classroom Projector Instructions:
- Classroom Projector Instructions for Classrooms in the Gerald Larkin Building and Trinity College [PDF]
- Classroom Projector Instructions for Cartwright Hall in St. Hilda’s College [PDF]
Classroom Reservations for Trinity Faculty
For classroom reservations by Trinity teaching staff during the academic session, please contact the Office of the Dean of Arts at artsdean@trinity.utoronto.ca.