Explore our venues below to find information about room size, capacity, accessibility, location and available event setups.
For all rooms, spaces & venues, in all buildings: capacities listed represent typical room arrangements for seminars, lectures, dinners, receptions, etc. and that adding or removing furniture can alter those capacities. Please speak with your Event Coordinator for setup styles and any potential capacity changes, etc.
add Lawson Centre rooms!
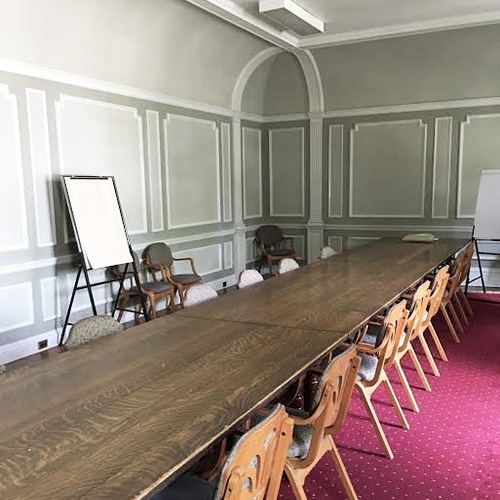
Adams Room
The Adams Room is a flexible space suitable for meetings and a variety of event setups.
Size: 37′ × 19′
Capacity: 35 for all setups and functions
Wheelchair accessibility: No
Location: St. Hilda’s College, 44 Devonshire Place
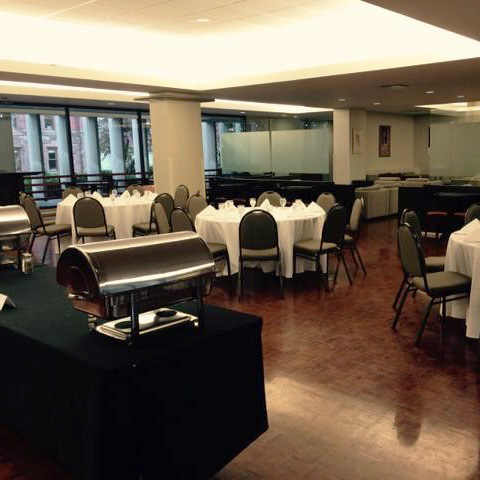
The Buttery
The Buttery is available for private receptions, dinners and meetings. The room is air-conditioned.
Size: 55′ × 30′
Capacity: 64–96 dinner with a dance floor / 120 guests for dinner without a dance floor / 200 stand-up receptions
Wheelchair accessibility: Yes
Location: Gerald Larkin Building, 15 Devonshire Place

Cartwright Hall
Cartwright Hall offers a flexible setting for seminars, lectures, dinners and receptions.
Size: 40’6″ × 33′
Capacity: 36 seminars / 70–90 lectures / 70–167 dinners and receptions
Wheelchair accessibility: No
Location: St. Hilda’s College, 44 Devonshire Place
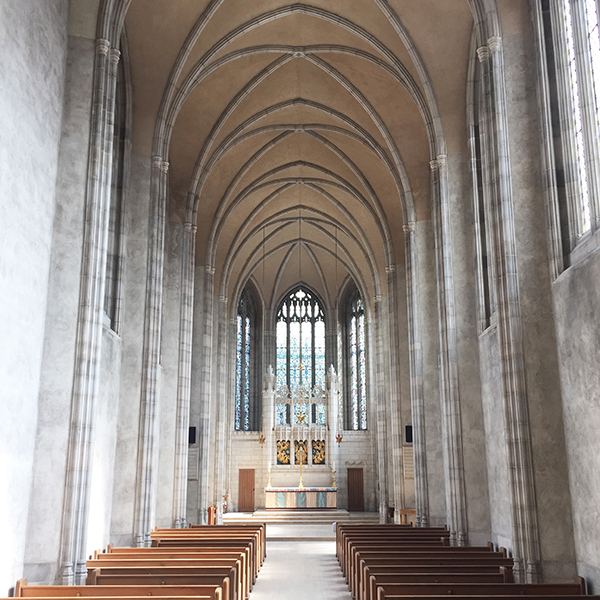
Trinity College Chapel
The Trinity College Chapel is a magnificent setting for wedding ceremonies, celebrations and services. The Chapel can also accommodate recitals and artistic performances that reflect the sanctity of the Chapel and the College’s values.
Wheelchair accessibility: Yes
Location: Trinity College, 6 Hoskin Ave

Combination Room
The Combination Room is well suited to larger meetings, lectures, receptions and small sit-down dinners. The room is adjacent to the Private Dining Room, allowing catering selections to be offered. The room is air-conditioned.
Size: 35′ × 31’4″
Capacity: 32 guests for seminars; 56 guests for lectures; 56–64 guests for dinner; 100 guests for stand-up receptions
Wheelchair accessibility: Yes, with assistance
Location: Trinity College, 6 Hoskin Avenue
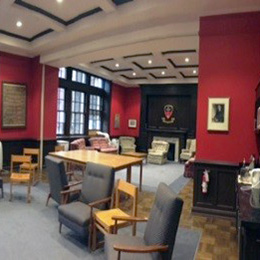
Divinity Common Room
The Divinity Common Room is a versatile space for receptions and meetings.
Size: 44′ × 23′
Capacity: 26 guests for seminars; 28–48 guests for small dinners and receptions; 136 guests for stand-up receptions
Wheelchair accessibility: Yes
Location: Trinity College, 6 Hoskin Avenue
Douglas & Ruth Grant Boardroom
The Douglas & Ruth Grant Boardroom is well suited to small meetings and is equipped with a built-in projector and screen.
Size: 27′ × 17′
Capacity: 17 guests for all setups and functions
Wheelchair accessibility: No
Location: Trinity College, 6 Hoskin Avenu

Junior Common Room
The Junior Common Room features wood panelling, large windows and bronze chandeliers, making it a distinctive setting for receptions and lectures. The room is not air-conditioned.
Size: 34′ × 29′
Capacity: 24 seminars / 16–48 dinners and receptions / 106 stand-up receptions
Wheelchair accessibility: Available upon request
Location: Trinity College, 6 Hoskin Avenue

Melinda Seaman Hall
Melinda Seaman Hall offers a larger space for seminars, lectures, dinners and receptions.
Size: 48’6″ × 34’9″
Capacity: 85 seminars and lectures / 120 dinners and receptions / 143 stand-up receptions
Wheelchair accessibility: No
Location: St. Hilda’s College, 44 Devonshire Place
Private Dining Room
The (PDR) is perfect space for group meetings and working lunches. The PDR can also serve as a buffet area in connection with your event in the Combination Room. Room is not air-conditioned.
Size: 30’ x 17’
Capacity: 18 seminars & dinners / 34 stand-up receptions
Wheelchair Accessibility: With assistance
Location: Trinity College (6 Hoskin Avenue)

Rigby Room
Size: 36’6” x 23’9”
Capacity & Options: 32-64 dinners & receptions, 84 stand up reception
Wheelchair Accessibility: No
Location: St. Hilda’s College (44 Devonshire Place)

Steadman Library
Size: 28’6” x 23’5”
Capacity: 32-64 dinners & receptions / 84 stand-up receptions
Wheelchair accessibility: No
Location: St. Hilda’s College, 44 Devonshire Place

Seeley Hall
Seeley Hall is a historic second-floor space featuring a distinctive timber ceiling and permanent piano. It is well suited to receptions, weddings, lectures, dinners and ceremonies. The piano is available for performances. The room is not air-conditioned.
Size: 81′ × 38’6″
Capacity: 96–120 dinner / 60–180 lecture style / 200 stand-up reception
Wheelchair accessibility: Yes
Location: Trinity College, 6 Hoskin Avenue
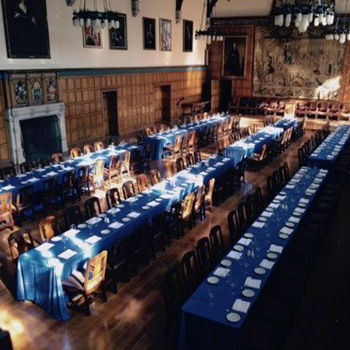
Strachan Hall
Strachan Hall is a grand first-floor space featuring stained-glass windows, high ceilings and oak panelling. It is well suited to dinners, receptions, lectures and ceremonies. The room is not air-conditioned.
Size: 83′ × 39’6″
Capacity: 250 dinner or table seating / 280 lecture style / 300 stand-up reception
Wheelchair accessibility: Yes, with assistance
Location: Trinity College, 6 Hoskin Avenue
Availability: Not available during the academic year
Outdoor Spaces
Trinity College’s beautiful, historic campus provides a glorious backdrop for events and gatherings. Some of the College’s outdoor spaces* can be booked when not in use by the College.
For size, capacity and options for outdoor spaces at Trinity College, please contact us for more information: Event Services & Catering at 416-978-8680 or trinity.events@utoronto.ca

Bosanquet GardensLocation: 3 Devonshire Place (at Trinity College’s John W. Graham Library)

Trinity Quad
The Trinity Quadrangular (approx. 66’ x 50’) can normally not be booked in its entirety, but permits can be granted to allow for specific activity, such as photography and special events (note: permits do not grant exclusive use of the Trinity Quad on the given date and time).Note: As a residential college, during the academic year (September to April) the Trinity Quad is a student and College space and main through fare for residential students along with the general community. For inquiries about photography permits, please visit the Photography & Filming section.Location: Trinity College (6 Hoskin Avenue)Place (at Trinity College’s John W. Graham Library)

Quidditch Pitch
Location: between the Gerald Larkin Building (15 Devonshire Place) and the John W. Graham Library 31 Devonshire Place)
Contact us to book your event
Location:
Trinity College
6 Hoskin Ave, Toronto, ON
Main Level – Office 105
Hours:
Monday – Friday: 10:00 am – 4:00 pm
Evenings and weekends by appointment only
Trinity College student organizations must contact the Office of the Dean of Students at trinity.deanofstudents@utoronto.ca for any room requests at the College.