Celebrating a century of learning, gathering, and belonging
Trinity College is celebrating 100 years at 6 Hoskin Avenue (1925 – 2025)! For a century, this building has been the beloved home of the Trinity community and is arguably one of the most beautiful buildings on the U of T campus. Thanks to the vision of its founders and the care of so many who have walked its halls, the College will celebrate 100 years of Trinity’s home on Hoskin in October 2025. Read the full story: 6 Hoskin at 100.
Join us for celebratory events to mark this special occasion:
- Virtual Talk with Trinity’s Archivist – November 12: To mark two significant milestones – 100 years of Trinity College at 6 Hoskin Avenue and 70th anniversary of the Trinity College Chapel – enjoy an online presentation with Trinity’s Rolph-Bell Archivist, Lindsay Grant: Wednesday, Nov. 12, 12 pm to 1 pm. At the virtual talk, Lindsay will explore fascinating stories behind some of Trinity’s most enduring gifts and artifacts. A recording of the virtual talk is below.
- ROMwalk Tour of Trinity College – October 29: In partnership with the Royal Ontario Museum’s ROMwalks program, join the Trinity community for a special walking tour celebrating the 100th anniversary of 6 Hoskin Avenue: Wednesday, Oct. 29, 4 pm to 5 pm (registration is closed).
- Trinity College Volunteer & Governance Reception – October 29: A special event to mark the 100th milestone of Trinity on Hoskin Avenue and to recognize outstanding volunteer contributions will be held on Wednesday, Oct. 29, 6 pm to 8 pm (registration is closed).
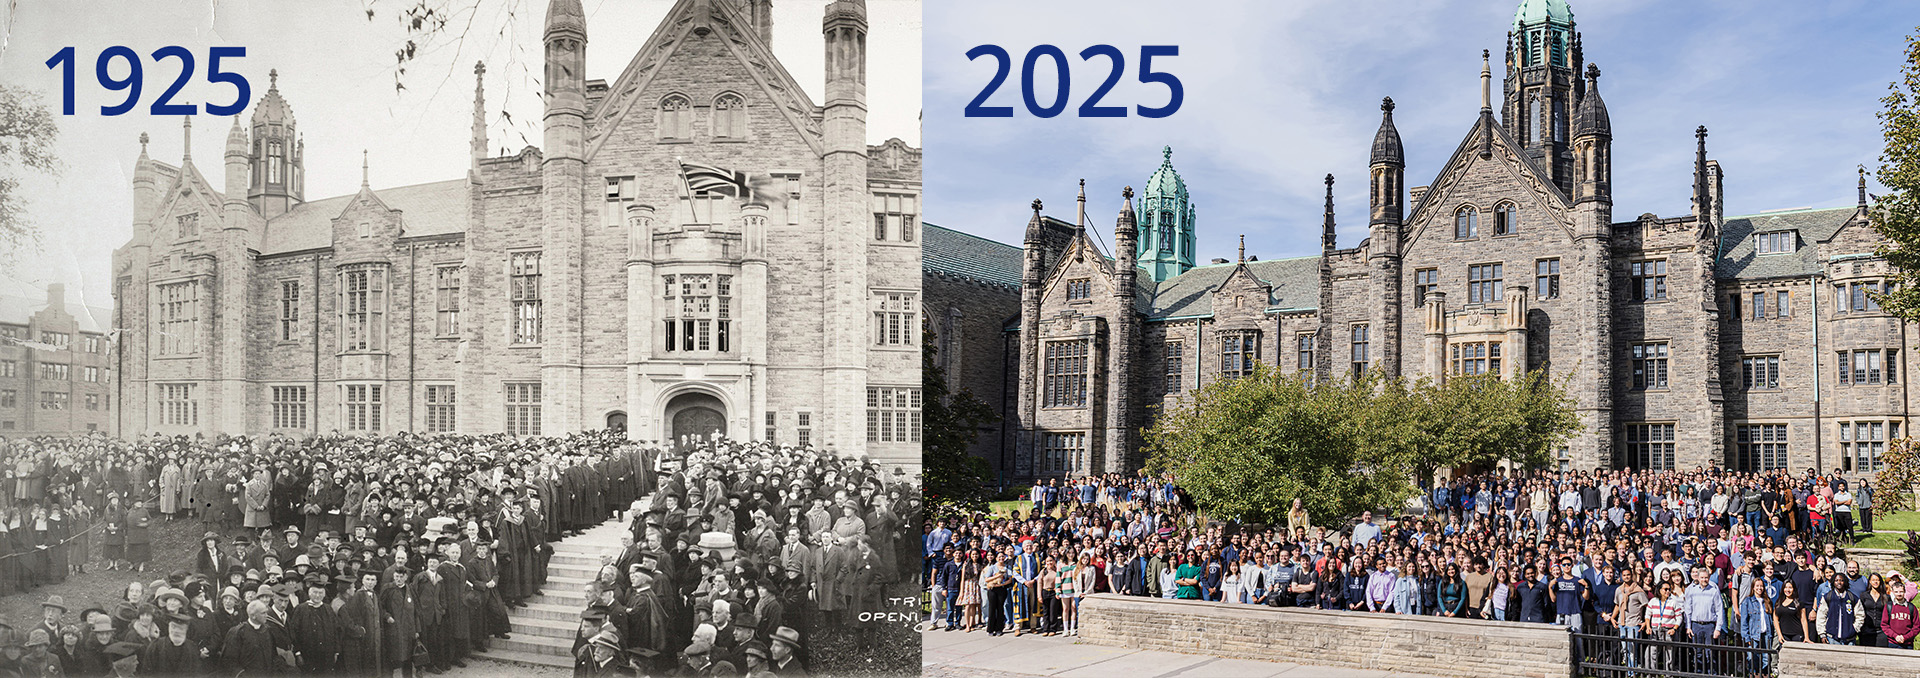
- Be a Part of Trinity’s History – October 2: Join our photo op! 100 years ago, the Trinity community gathered for a group photo for the opening ceremony (October 2, 1925) of our iconic main building on Hoskin Avenue. Now it’s our turn! To celebrate the building’s 100th anniversary, we are recreating that historic photo – please join us on the front lawn on Thursday, Oct. 2 at 1:30 pm. (photo above)
100 Years of Hoskin
Trinity College acquired its present property on Hoskin Avenue in 1913, but construction was not completed until 1925 because of the war. The foundation stone for the new building was laid on June 4, 1923, and the College held its formal opening and dedication ceremony on October 21, 1925 (image above). Follow the milestones that shaped Trinity’s home on Hoskin Avenue.
 Residence Rooms, built 1942-1963 – Originally housing only men of college, since 2004 Hoskin has been home to a mix of all Trinity students.
 View of the west Hoskin façade
 Junior and Senior Common Rooms, completed 1942 – The Junior Common Room (JCR) and Senior Common Room (SCR) have always been favourite hangouts and places that create community.
 Choir singers in the Trinity Chapel in the 1970s
 The Quad, completed 1963, refurbished 2007 – This beloved outdoor space is a beautiful respite and central meeting point on campus, now decorated with a medieval knot pattern.
- When the women came to Hoskin from St. Hilda’s or were waiting for class, they were not permitted in the JCR, and had their own common room.
- Residence Rooms, built 1942-1963 – Originally housing only men of college, since 2004 Hoskin has been home to a mix of all Trinity students.
- View of the west Hoskin façade
- Junior and Senior Common Rooms, completed 1942 – The Junior Common Room (JCR) and Senior Common Room (SCR) have always been favourite hangouts and places that create community.
- Choir singers in the Trinity Chapel in the 1970s
- The Quad, completed 1963, refurbished 2007 – This beloved outdoor space is a beautiful respite and central meeting point on campus, now decorated with a medieval knot pattern.
- Strachan Hall, completed 1942 – The beautiful wood-panelled dining hall has hosted countless dinners, dances and high tables and remains a centre of activity on campus.
Fascinating Facts: Did You Know?
Discover hidden stories and quirky details about 6 Hoskin Avenue.
Classes Once at Hoskin: Until the 1970s, most undergraduate classes were taught in the Hoskin building before teaching was centralized in Arts & Science.
The Mystery Sculptures: The 12 carved stone heads in Seeley Hall have never been definitively identified. Archivist Sylvia Lassam would “love to know the source.”
Zodiac Signs Above the Quad Doors: Astrological carvings surround the north Quad entrance — unusual for a religious college, though not without precedent (see Chartres Cathedral).
A Chapel Before the Chapel: From 1925 to 1955, Seeley Hall served as Trinity’s chapel.
The Ladies’ Lounge: Today’s Provost’s Office was once a lounge reserved for women, who were excluded from Strachan Hall and the men’s common rooms.
From Reading Room to Student Services: The Student Services Centre began life as the library reading room, complete with a fireplace and a dumb waiter (now the elevator shaft).
Shakespeare in the Quad: From 1949 to 1958, the Earle Grey Players — a professional Shakespeare company — staged summer performances in the Quad.
Frank Darling’s Final Work: Hoskin was architect Frank Darling’s last project. A biography of Darling will be published in 2025.
Treasures from Queen Street: The Hoskin entrance includes the original cornerstone from Trinity’s first building, and benches with carved gryphons were brought from Queen Street.
The Heart of College Tradition: Strachan Hall was built to seat about 250 students for dinner. Though Trinity has grown far beyond that capacity, it remains the ceremonial heart of the College.