
The heart of Trinity College is at 6 Hoskin Avenue — arguably one of the most beautiful buildings on the U of T campus. Thanks to the vision of its founders and the care of so many who have walked its halls, the College will celebrate 100 years of Trinity’s home on Hoskin in October 2025.
More than a building
For generations of students, the Hoskin building has been more than classrooms and corridors. Until the 1970s, most Trinity classes were even taught here. Strachan Hall once seated the entire student body for dinner — something it can no longer do, as Trinity has grown far beyond the hall’s original 250-seat capacity. For decades, Hoskin was home to men’s residences, while women lived in nearby St. Hilda’s. Today, students gather here for tutorials, meals, concerts, debates, worship, and countless informal encounters. What has endured is the sense that this building is the centre of College life — a place of learning and community.
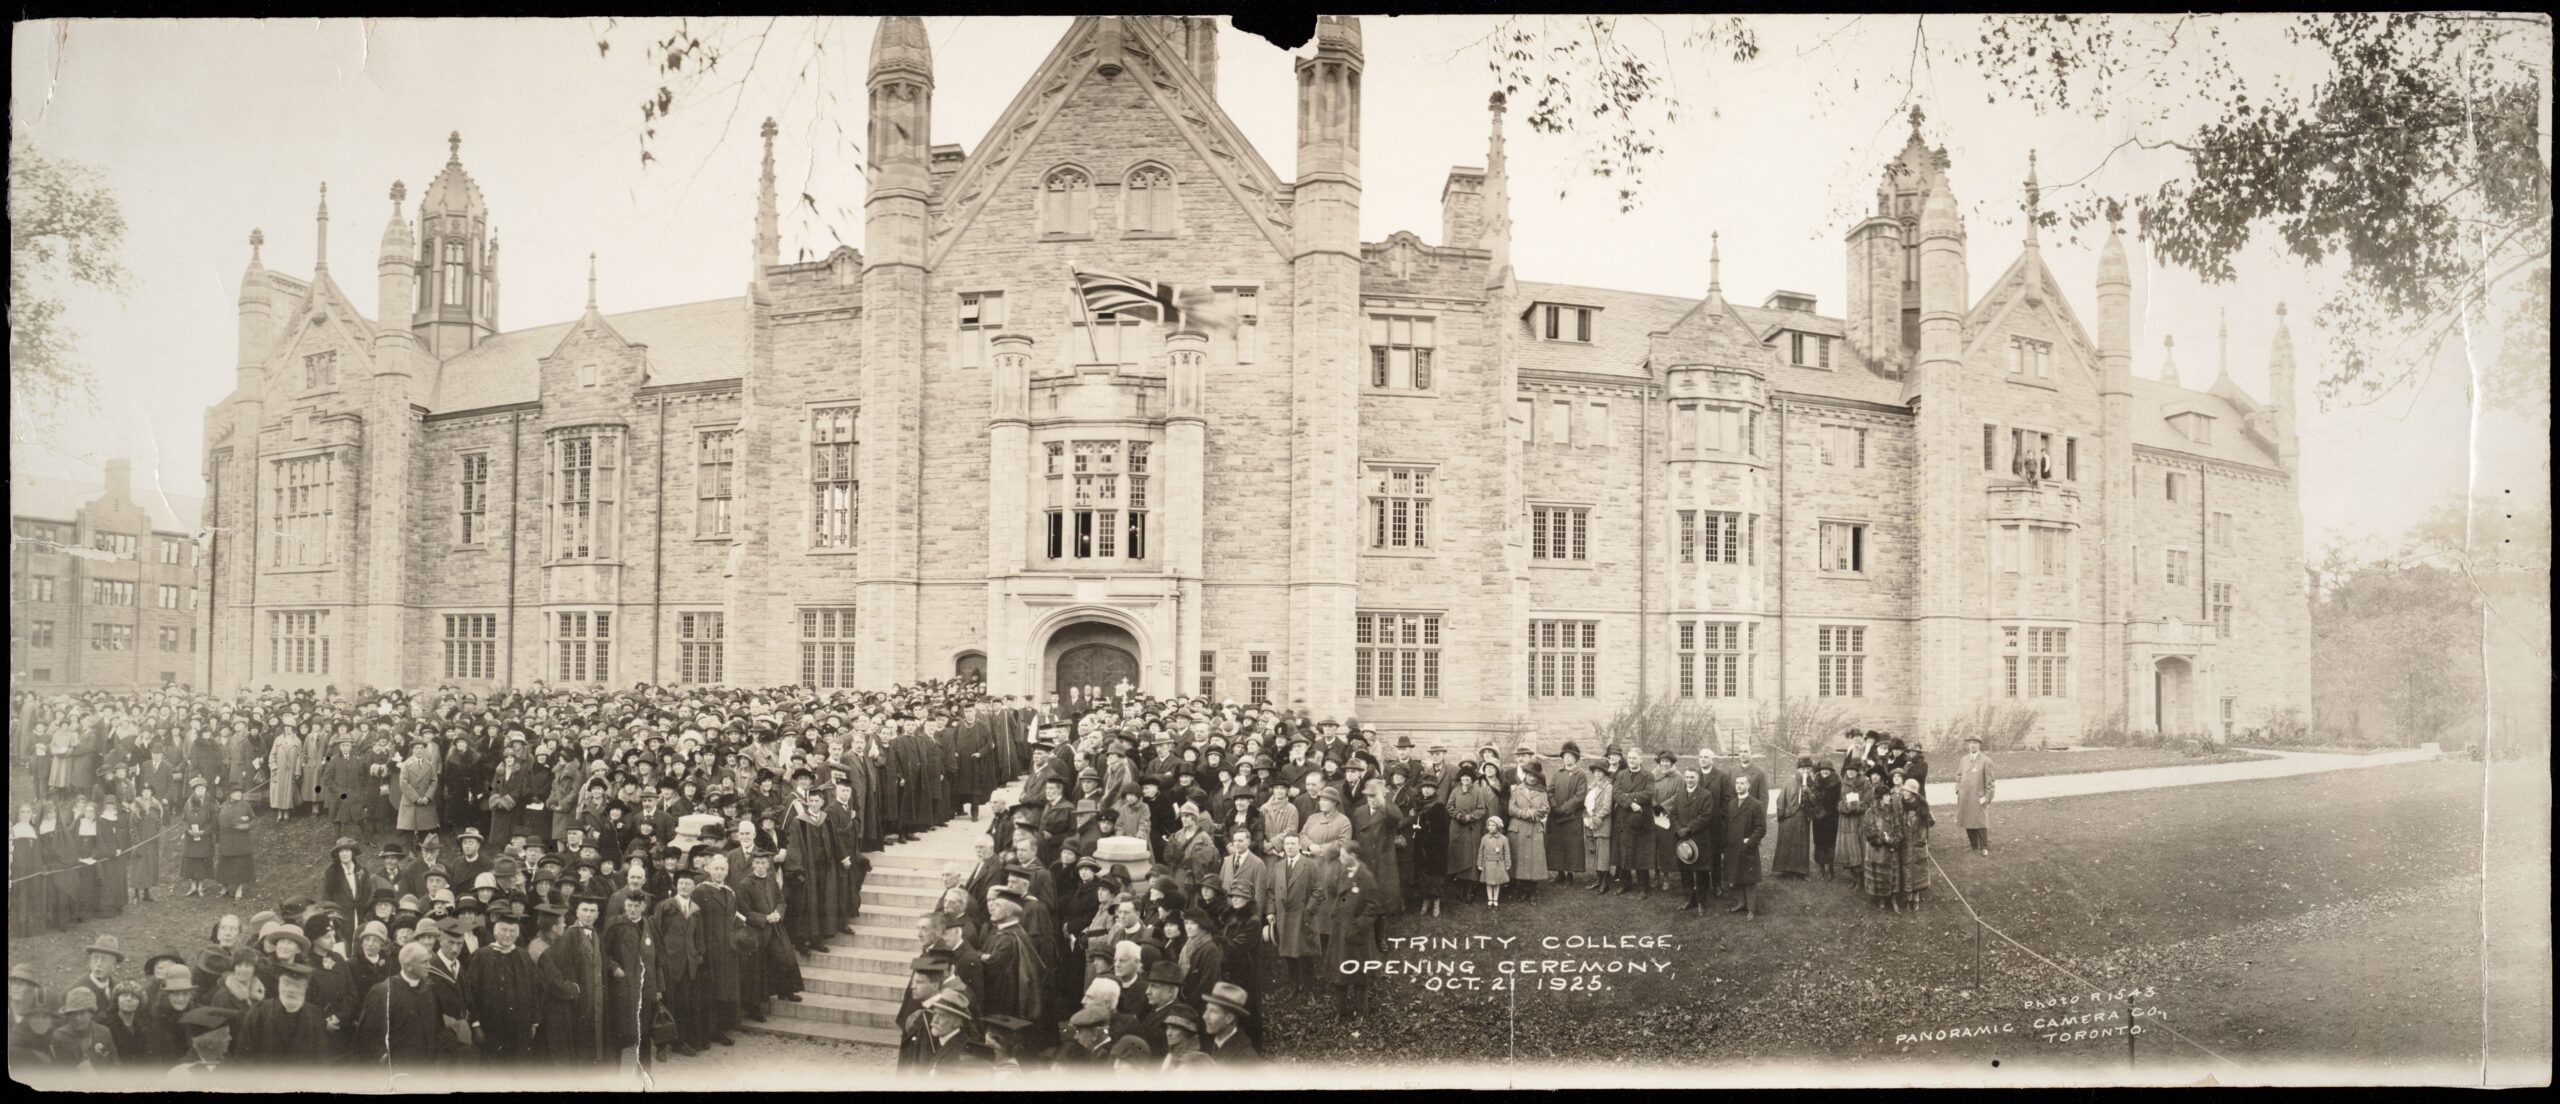
It started on a crisp October day in 1925, when dignitaries gathered to dedicate Trinity College’s new home along Hoskin Avenue. Students crossed the threshold beneath stone portraits of Chancellor John Austin Worrell and Provost Charles Seager, carved by First World War veteran Charles Adamson, marking the beginning of a proud new chapter in the College’s history.
From Queen Street to Hoskin Avenue
Hoskin Avenue was Trinity’s second home. For more than 70 years, Trinity College stood on Queen Street West, where Trinity Bellwoods Park is today. Visitors to the park can still see the original gate pillars — with reproductions of the gates — at the south entrance. The only surviving building from the original campus is Eden Smith’s St. Hilda’s College, now called John Gibson House, near the northwest corner of the park (Smith was a prominent Toronto architect and a leading figure in the Arts and Crafts movement).
After federating with the University of Toronto in 1904, the College was offered a prime site along Hoskin Avenue, just steps from the campus core. In 1912 the Queen Street property, now part of a more industrial area and in need of significant repair, was sold, and plans began for a new building that would root Trinity firmly in the heart of the university.
The sale agreement included free occupancy of the site for the next five years. The move was postponed due to the onset of the First World War, and Trinity weathered that storm in her old home. Trinity House was turned into a convalescent hospital, and the West Wing was closed in 1916. Unused space was given over to the war effort and the lawns and sports field were used for parade grounds. The College continued to occupy the Queen Street campus until 1925, when 6 Hoskin Avenue opened its doors.
Building plans and reality in 1925
The design, with its turrets, lantern towers, and carved detail, was rooted in tradition. Architect Frank Darling had looked to the original Trinity building and to Oxford and Cambridge for inspiration. The Hoskin façade was only the beginning of an ambitious plan for multiple quadrangles, a chapel, and a convocation hall. But post-war realities and a struggling economy meant scaling back. What opened in 1925 was a single, elegant front wing — no residences, no dining hall, and an open north side where the quadrangle would someday be. The 1925 building included classrooms, offices, and a library reading room — the space we now know as Seeley Hall. For three decades, Seeley doubled as the College’s chapel until the magnificent new Chapel opened in 1955.
Before residences
In those early years, students had to live off-site: Male students mostly in the St. George Mansions on the northwest corner of College and St. George Streets, while women were housed in converted homes on St. George Street until St. Hilda’s was built in 1938. When Hoskin opened, women had limited access within the building — a “ladies’ lounge” (today the Provost’s Office) was one of the few spaces reserved for them, since Strachan Hall and the common rooms were off-limits except by invitation. Residences for men finally came with the east and west wings in 1941; women continued to live in St. Hilda’s on Devonshire until 2004, when Trinity’s residences became fully co-educational and the whole College community shared the Hoskin building as home.
Additions — Darling’s plan, Larkin’s funding
Over the years, Gerald Larkin had become the College’s quiet champion. While not an alumnus himself, Larkin’s connection to Trinity began through his friendship with Canon Cecil Stuart, a Trinity alumnus who became rector of St. Thomas’s Anglican Church. Heir to the Salada Tea Company fortune, Larkin joined Trinity Corporation in 1920, and covered annual deficits for decades while funding major building projects.
In the early 1940s, Larkin funded the construction of the east and west wings, designed by Toronto architectural firm George and Moorhouse, that finally gave Trinity a proper dining hall and student residences. Strachan Hall became the heart of College social life, its soaring timber roof and oak paneling creating the grand collegiate atmosphere that had been missing for nearly two decades.
In the 1950s, Larkin continued to develop the campus and advance the interests of the College, underwriting the addition of Trinity’s magnificent Chapel, turning 70 this year — a masterpiece by Sir Giles Gilbert Scott, architect of Liverpool Cathedral and iconic British red telephone boxes, working with Canadian sculptors Jacobine Jones and Emmanuel Hahn.
Creating our beloved Quad
Piece by piece, the quadrangle was completed as the outdoor room it was always intended to be from the early plans. Body House was added in the 1950s. The final pieces — Cosgrave and Seager Houses — closed off the Quad in the early 1960s, with bronze sculptures by Harold Stacey adding modern touches that perfectly complemented the older buildings.
In 2006, another quiet benefactor stepped forward. Heritage champion Steve Otto funded a major renovation of the Quad, adding the medieval knot pattern that gives the space its distinctive carpet-like appearance today.
Spaces that change with us
Over the decades, Hoskin has grown and adapted as the needs of its community have changed — shaping the way generations of students have lived, learned, and gathered together. After the 1970s, when Trinity’s undergraduate program became fully integrated with the University’s Faculty of Arts & Science, Hoskin’s role shifted away from being primarily a classroom building and toward serving as the College’s residential, ceremonial, administrative, and community hub.
In 2000, the John W. Graham Library opened across the lane, freeing the lower level of the main building for new uses. In 2017, that space became the new Trinity College Archives, complete with climate-controlled storage, a reading room, and a gallery to showcase the College’s history. The same year brought major accessibility upgrades, including an elevator serving the front hall, Seeley Hall, and the new Archives.
In 2019, a redesigned Student Services Centre and Welcome Desk opened in the front hall, bringing academic and student life resources together. During the COVID-19 lockdowns of 2020 and 2021, the Hoskin building took on a different role as a quiet anchor for the small number of students, staff, and faculty who remained on campus. It was a reminder of continuity in an otherwise empty university, while classes pivoted to online formats as the world navigated the pandemic.
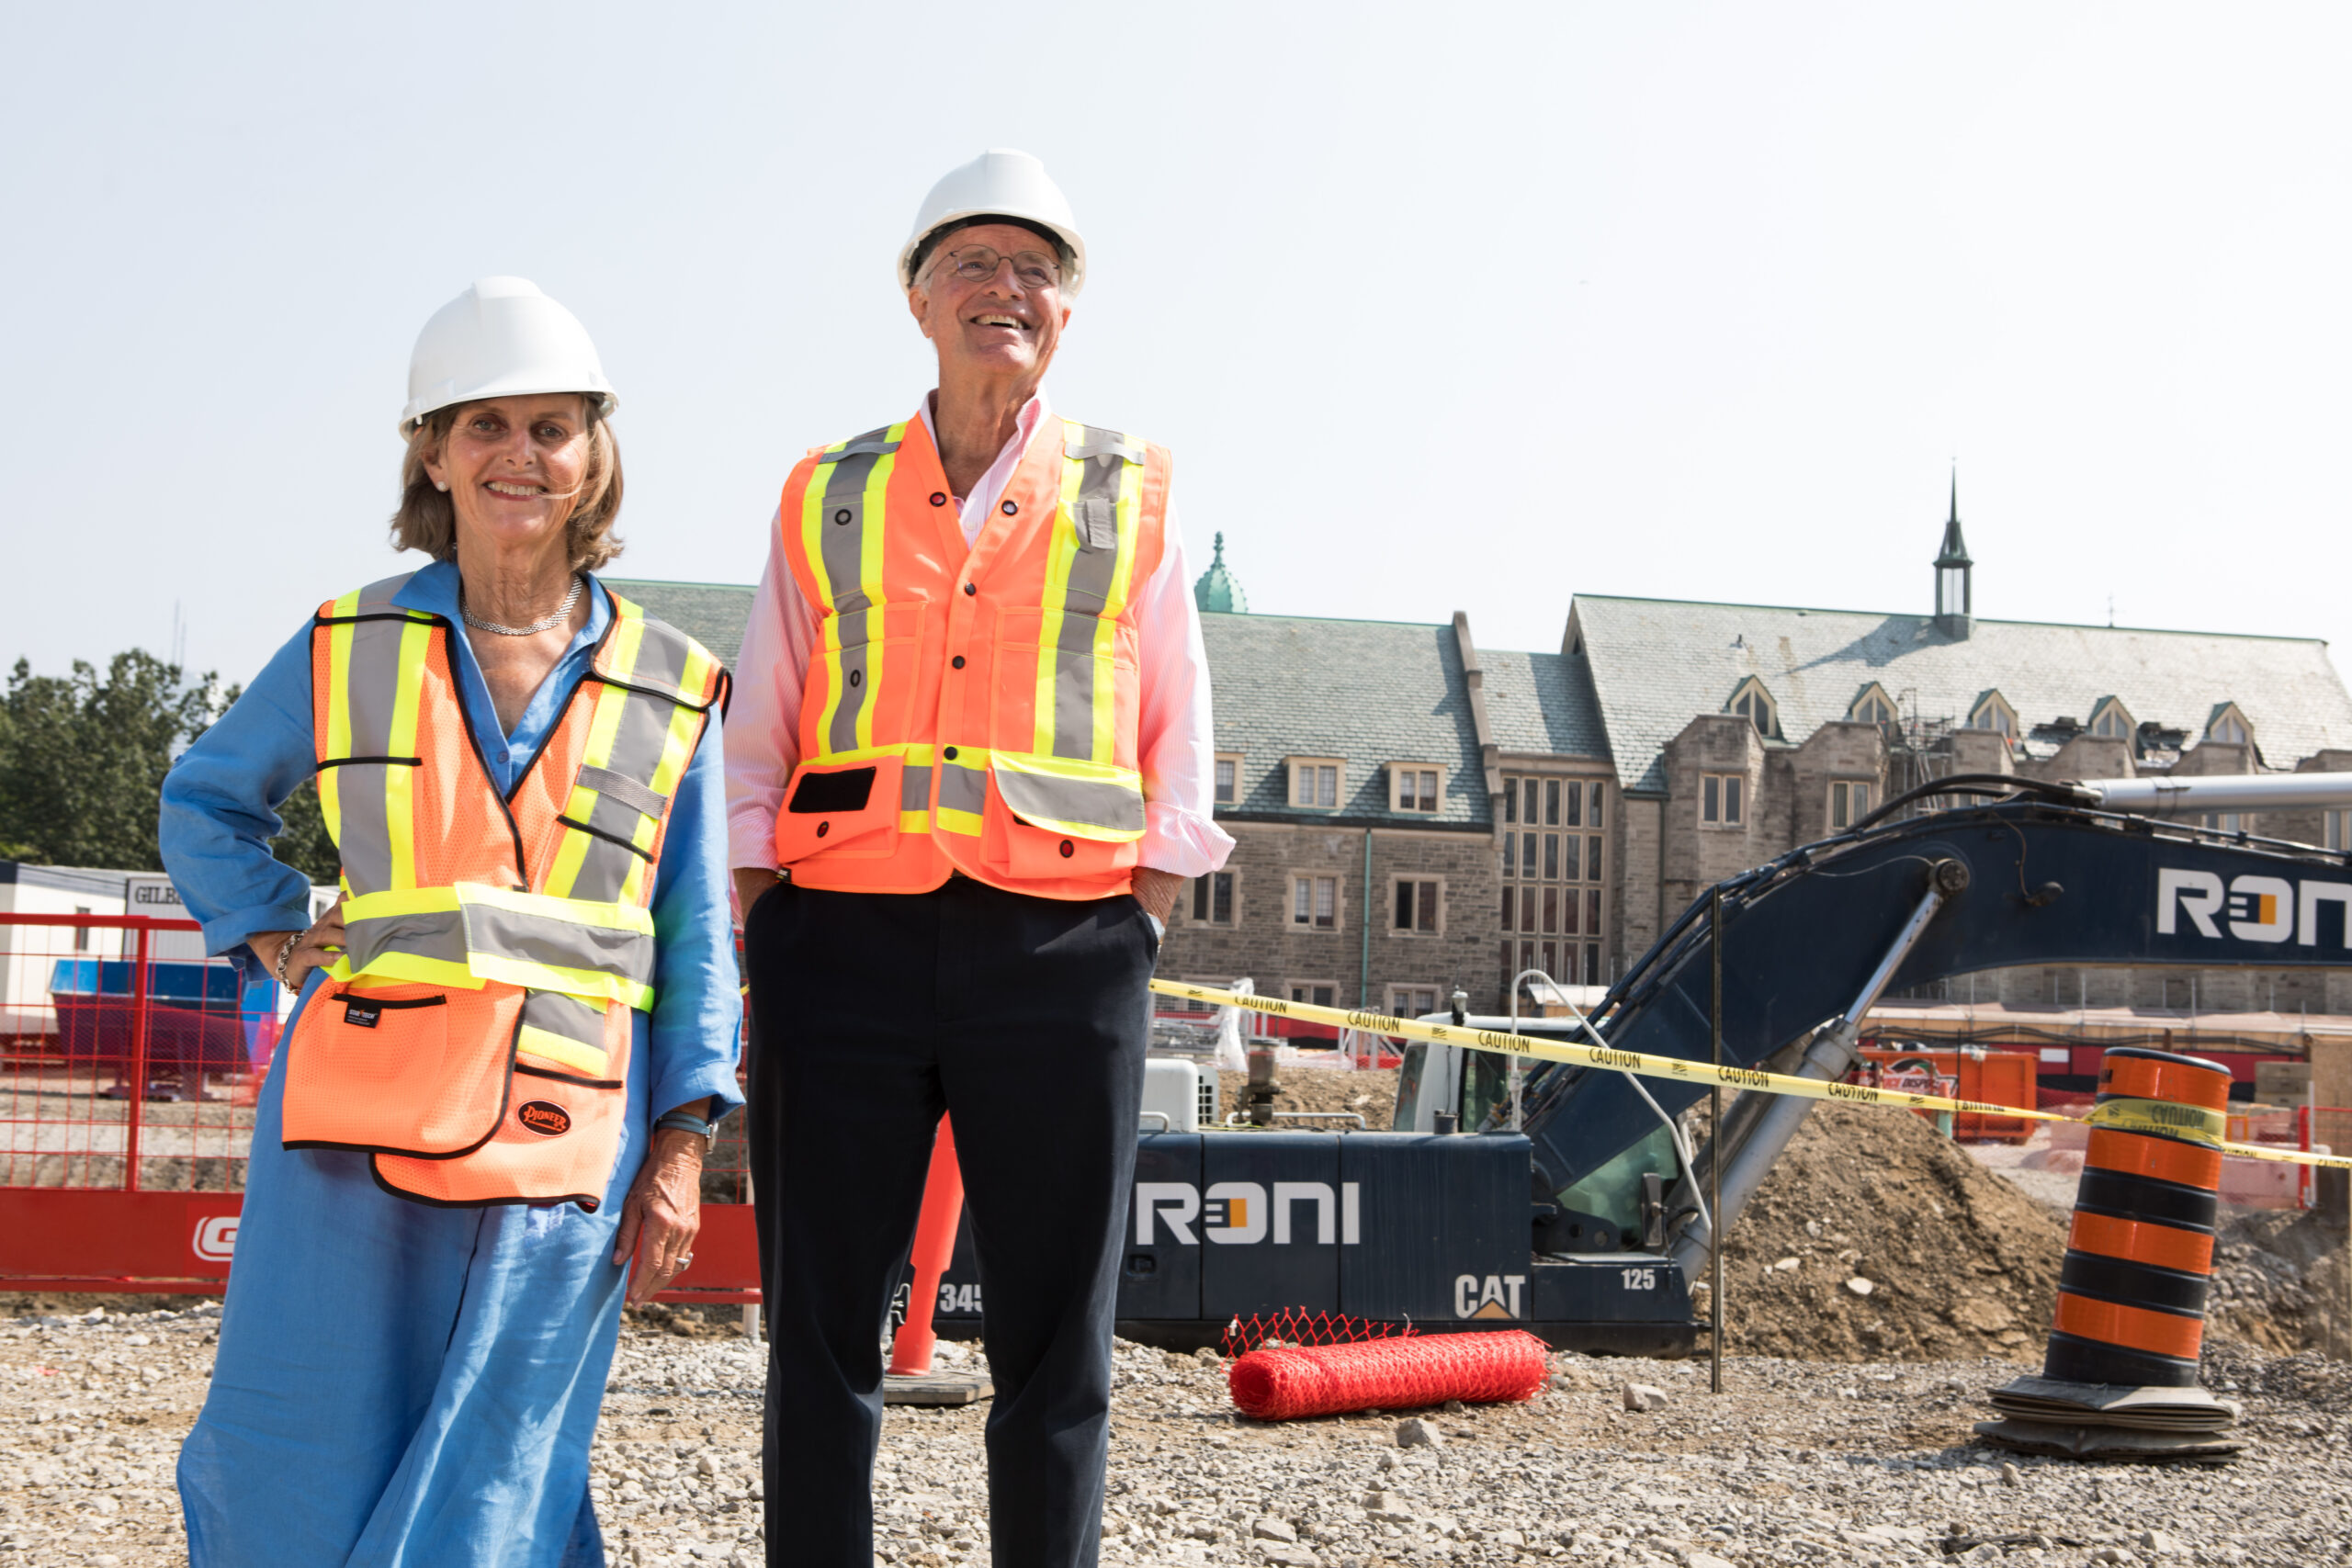
In 2025, as Trinity celebrates the centennial of 6 Hoskin Avenue, the College is also looking ahead. Construction is nearing completion on the Lawson Centre for Sustainability, which will expand residence and academic space, introduce new community gathering areas, and create a new courtyard between the Larkin and Hoskin buildings — linking Trinity College’s beloved home to its next century.
For 100 years, 6 Hoskin Avenue has been Trinity’s home — a place of worship, laughter, study, debate, and belonging. With the Lawson Centre soon to open alongside it, the College will carry that sense of home into thoughtfully integrated, new spaces designed for a larger, more sustainable, and ever more connected community.
by Jennifer Matthews
If These Walls Could Talk: Share Your Hoskin Memory
As the Trinity community celebrates this milestone, all alumni are invited to add their voices to the “If These Walls Could Talk” project. Whether you remember an Advent carol service in the Trinity Chapel, an autumn afternoon in the Quad, or a conversation that changed your life, your story is part of the Hoskin building story — and the next century begins with you. Share your memory (with photos, if you can!) or make a special 100th birthday gift to support Trinity College.
Visit 6 Hoskin Avenue
If you’re in Toronto during the centennial year, please make time to walk through the front doors of Six Hoskin Avenue and experience the building’s history for yourself. While you’re here, tour the commemorative exhibit in the Archives on the lower level, featuring artifacts, photographs, and stories from the past 100 years. Plan your visit
Did You Know? Fascinating Facts About 6 Hoskin Avenue
Classes Once at Hoskin: Until the 1970s, most undergraduate classes for Trinity students were taught inside the Hoskin building itself, before Trinity’s undergraduate program became fully integrated with the University of Toronto Faculty of Arts & Science.
The Mystery Sculptures: The 12 carved stone heads in Seeley Hall have never been definitively identified. Archivist Sylvia Lassam would “love to know the source” of these mythical figures that complement the Tudor arches.
Zodiac Signs Above the Quad Doors: The north entrance to the Quad features astrological symbols carved around the doorway—unusual for a college with religious affiliation, but not unprecedented (there’s a similar one at Chartres Cathedral). Read more about Trinity’s carvings
A Chapel Before the Chapel: From 1925 to 1955, Seeley Hall served as the College’s chapel before the current one was built.
The Ladies’ Lounge: Today’s Provost’s Office was once a lounge reserved for women, who were excluded from Strachan Hall and the men’s common rooms. A spiral stair led to their lockers in the basement.
From Reading Room to Student Services: The Student Services Centre began life as the College’s library reading room, complete with fireplace and a dumb waiter to move books. That shaft is now the elevator.
Shakespeare in the Quad: Long before it was fully enclosed, the quadrangle doubled as a summer stage. From 1949–1958, it was the summer home of the Earle Grey Players, a professional Shakespeare company led by actor, playwright, and director Earle Grey. Each season featured multiple plays and Elizabethan music, with students often helping behind the scenes.
Frank Darling’s Final Work: The architect died before 6 Hoskin Avenue was completed, making Trinity his final masterpiece. A biography of Darling will be published in 2025, coinciding with the building’s centennial.
Treasures from Queen Street: The main entrance contains the original cornerstone from the Queen Street Trinity College building, with Latin text relating to the College’s founding. Several wooden benches with carved gryphons were also brought from the original building and placed in the main corridor.
The Heart of College Tradition: Completed in the early 1940s, Strachan Hall was built to seat the entire student body — about 250 students — for dinner. Though Trinity has grown beyond that capacity (2024-2025 student enrolment was around 2,200 students), Strachan remains the ceremonial heart of College life. It continues to host High Table and community dinners, convocations, alumni gatherings, and student celebrations, carrying forward traditions that connect generations.